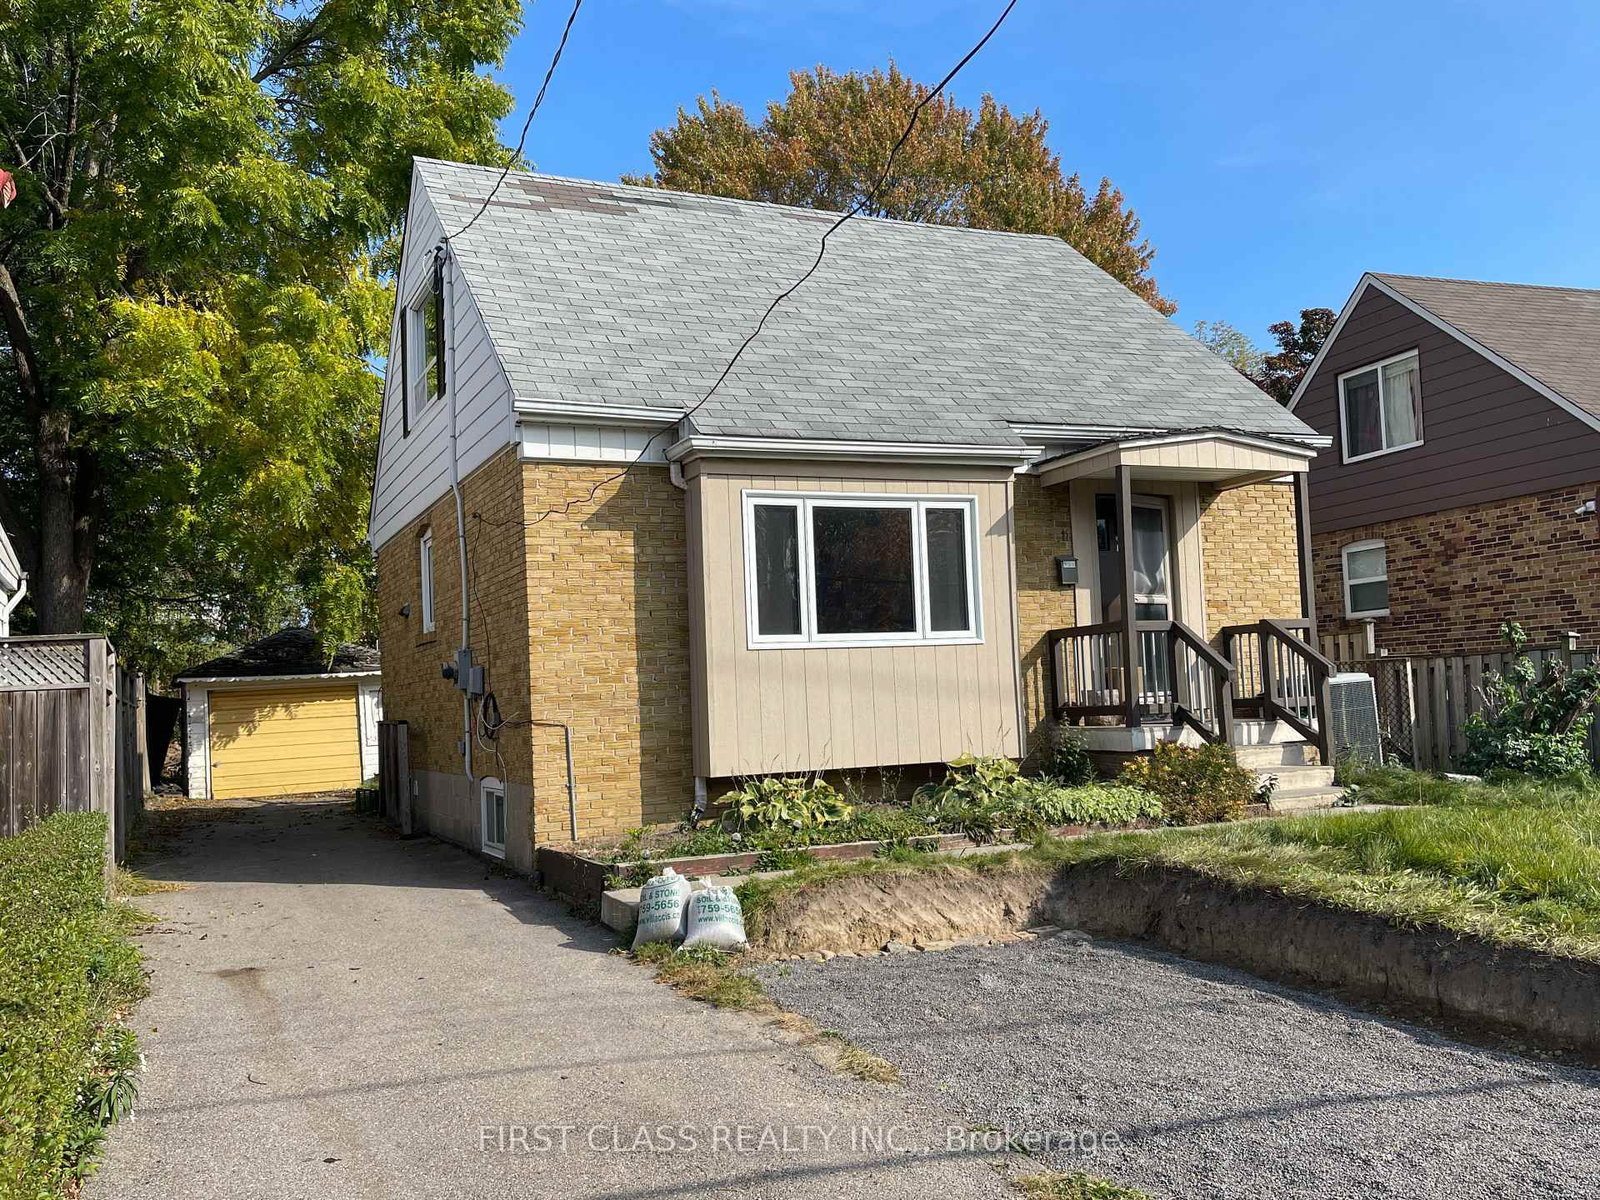
<-- style PDP --> Basement Room 1-2205 Victoria Park Avenue, Toronto - Detached for lease for $1,100
  • new
  • for lease

Basement Room 1-2205 Victoria Park Avenue

Toronto, Ontario, M1R 1V8 - Wexford-Maryvale

$1,100

  • Neighbourhood

    Wexford-Maryvale

  • Major Intersection

    Victoria Park Avenue and Paget Rd

  • Listed Since: 25 day(s)

  • Last update: today

Overview

  • Property Type

    Detached, Other

  • Bedrooms

    1

  • Bathrooms

    1

  • Basement

    Sep Entrance + Walk-Up

  • Kitchen

    1

  • Total Parking

    1

  • Lot Size

    41.67x120 (Feet)

  • Taxes

    n/a

  • Type

    Freehold

Property Description

Property description for Basement Room 1-2205 Victoria Park Avenue, Toronto

** Joint Tenancy Basement Unit**Enjoy a bright, fully renovated private bedroom (furnished or unfurnished - your choice) in a stylish two bed, one bath basement apartment. High speed internet and one outdoor parking spot are included in the rent price. Utilities are not included in the rent price. You'll have your own bedroom and share a modern kitchen, living, dining area, and washroom with one other occupant. The kitchen is fully renovated with new cabinets and appliances, including a dishwasher, modern flooring, and a fresh open living area. Make mobility your strong suit with TTC bus stops 7417 and 7418 both North & South right outside the property and an included parking spot giving you driving access to highway 401 in just a 5 minutes. You can walk 6 minutes to Parkway Mall, giving you access to Metro Grocery Store, Tim Hortons, Shoppers Drug Mart, TD Bank, LCBO, or McDonalds. Bike or walk in the serene Maryvale neighborhood or go to Terraview Park - known for its beautiful pond and other amenities. Unfurnished Rent is 1100 per month with high speed internet and one outdoor parking spot in the rent price. Rent it furnished with a twin bed, a closet, a two-seat sofa and dining table for $1185 per month. Ideal for someone looking for a clean, quiet, respectful shared home.

Listed by RE/MAX HALLMARK REALTY LTD.

  • MLS #

    E13584418

  • Sq. Ft

    700-1100

  • Sq. Ft. Source

    MLS

  • Lot Irregularities

    n/a

  • Year Built

    Available Upon Request

  • Pool

    None

  • Drive

    Available, Private

  • Garage

    None

  • Total Parking

    1

  • Family Room

    N

  • Den

    N

  • Exterior

    Brick

  • Fireplace

    N

  • Roof

    Shingles

  • Foundation

    Concrete, Concrete Block

  • Elevator

    N

  • Water View

    n/a

  • Laundry Level

    Lower

  • Heat

    Forced Air

  • A/C

    Central Air

  • Water

    Municipal

  • Water Supply

    n/a

  • Sewers

    Sewers

  • Central Vac

    N

  • Primary

    3.49 x 3.13 ft Bsmt level

    Window, Laminate, Closet

  • 2nd Br

    3.24 x 3.16 ft Bsmt level

    Window, Laminate, Closet

  • Bathroom

    1.58 x 1.39 ft Bsmt level

    3 Pc Bath, Ceramic Floor

  • Kitchen

    2.0 x 1.7 ft Bsmt level

    Stainless Steel Appl, Laminate

  • Family

    6.24 x 4.4 ft Bsmt level

    Combined W/Kitchen, Laminate, Window

  • MLS #

    E13584418

  • Sq. Ft

    700-1100

  • Sq. Ft. Source

    MLS

  • Lot Irregularities

    n/a

  • Year Built

    Available Upon Request

  • Pool

    None

  • Drive

    Available, Private

  • Garage

    None

  • Total Parking

    1

  • Family Room

    N

  • Den

    N

  • Exterior

    Brick

  • Fireplace

    N

  • Roof

    Shingles

  • Foundation

    Concrete, Concrete Block

  • Elevator

    N

  • Water View

    n/a

  • Laundry Level

    Lower

  • Heat

    Forced Air

  • A/C

    Central Air

  • Water

    Municipal

  • Water Supply

    n/a

  • Sewers

    Sewers

  • Central Vac

    N

  • Primary

    3.49 x 3.13 ft Bsmt level

    Window, Laminate, Closet

  • 2nd Br

    3.24 x 3.16 ft Bsmt level

    Window, Laminate, Closet

  • Bathroom

    1.58 x 1.39 ft Bsmt level

    3 Pc Bath, Ceramic Floor

  • Kitchen

    2.0 x 1.7 ft Bsmt level

    Stainless Steel Appl, Laminate

  • Family

    6.24 x 4.4 ft Bsmt level

    Combined W/Kitchen, Laminate, Window

Thinking of Selling?

Find Out Your Home’s Value in Today’s Market!

No Email or Signup is required to view your home estimate.

estimate your home value

Contact Manoj Kukreja

Sales Representative,
Century 21 People’s Choice Realty Inc.,
Brokerage
(647) 576 - 2100

Manoj profile avatar

Inventory Graph

10 9 8 7 6 5 4 3 2 1 0 4 Months of inventory SELLER'S Market BALANCED Market BUYER'S Market

Thinking of Selling?

Find Out Your Home’s Value in Today’s Market!

No Email or Signup is required to view your home estimate.

estimate your home value

Contact Manoj Kukreja

Sales Representative, Century 21 People’s Choice Realty Inc., Brokerage
(647) 576 - 2100

Manoj profile avatar

Recent Sold Listings in Wexford-Maryvale, Toronto

Popular Cities